Cabin
Covered Porch Cabin
Solid timber, an exposed structural frame and a deep covered porch — a cabin where the structure is the architecture.
Where the frame is the finish
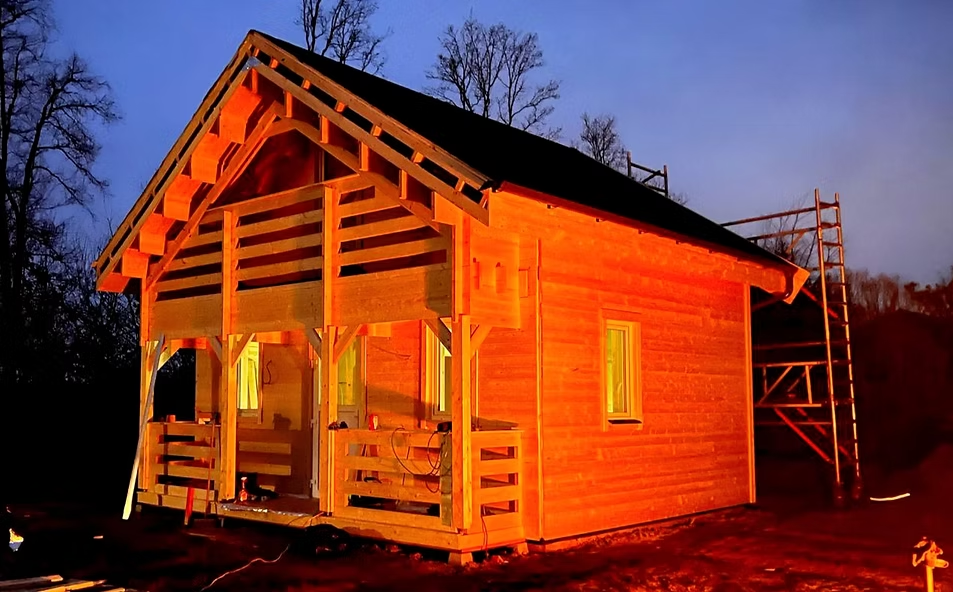
On most buildings the structure disappears behind linings. Not here. The posts, beams and rafters of this cabin are left exposed across the porch and gable, which means every joint is a finished surface and every member has to be selected, cut and seated as carefully as a piece of joinery.
The deep covered porch is the whole idea of the building. It is carried on paired posts with a substantial beam and continues the roof pitch out past the face of the cabin, giving genuine sheltered outdoor space rather than a token overhang — and, practically, keeping weather off the entrance and the timber below it.
The photograph was taken during the build, under floodlight, with the scaffold tower still standing to the gable. We have kept it in the portfolio deliberately: it shows the structure at the stage when the framing is still fully readable, which is the honest way to look at a building like this.
More work