Garden room & studio
Larch Garden Studio
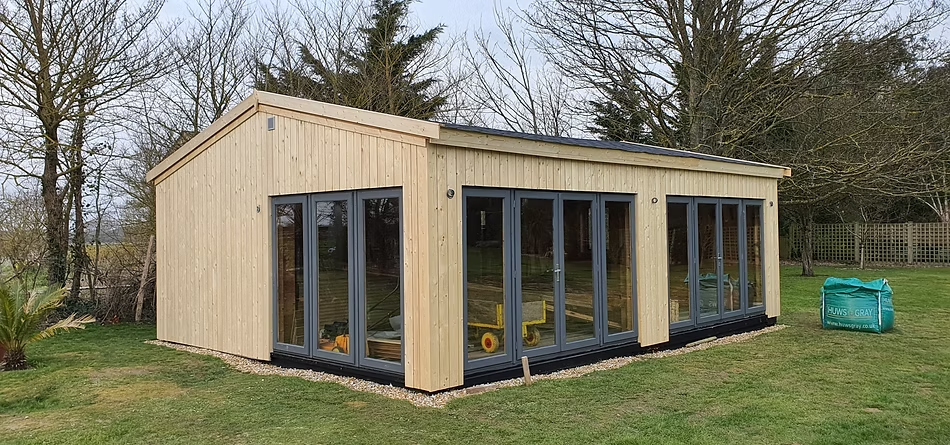
A long, low garden building given almost entirely over to glazing — three sets of bi-fold doors that turn one whole elevation into an opening.
An elevation that is mostly glass
Garden studios live or die on one decision: how much of the building you are willing to open up. Here the answer was almost all of it. Three sets of dark grey bi-fold doors run the length of the front elevation, with the timber structure reduced to slim piers between them.
That is a demanding thing to build. Bi-fold doors are unforgiving — the frames have to be dead square and dead level or the leaves will not fold and latch cleanly, and with three sets in a row any drift in the setting out is immediately visible along the head line. The pale larch cladding compounds it: vertical boards show every deviation from plumb.
The building sits on a slim recessed base with a gravel margin, which keeps splashback off the bottom of the cladding and lets the timber read as though it is floating just above the lawn. The larch is left untreated to silver naturally.
More work